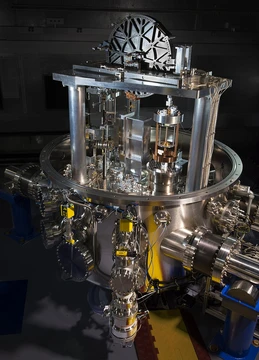
Caesium standard

It serves as the primary standard for the definition of the second in the International System of Units (SI), making it one of the most accurate time and frequency standards.
- first caesium clock built
- 1955
- built by
- Louis Essen
- location
- National Physical Laboratory, UK
- promoted by
- Gernot M. R. Winkler of the United States Naval Observatory
- SI base unit defined
- second
Lore & Background
The first caesium clock was built by Louis Essen in 1955 at the National Physical Laboratory in the UK and promoted worldwide by Gernot M. R. Winkler of the United States Naval Observatory.
Reader's Guide
The caesium standard is significant because it provides the most accurate time and frequency standard, serving as the primary standard for the SI second. Because no other measurement involving time had been as precise, the effect of the change was less than the experimental uncertainty of all existing measurements. While the second is the only base unit explicitly defined in terms of the caesium standard, the majority of SI units have definitions that mention either the second or other units defined using the second.
Did You Know?
- The caesium atom has a ground state electron configuration [Xe] 6s1 with atomic term symbol 2S1/2, and its nucleus has a nuclear spin of 7/2.
- The photon energy of the caesium standard radiation is surprisingly close to the average molecular kinetic energy per degree of freedom per kelvin.
The End of the Artifact Era
By May 2019, the entire architecture of international measurement had finally shed its last dependence on a physical object. The prototype kilogram, the final artefact anchoring the system, was retired so that every base unit could instead be derived from immutable physical constants. This philosophical reorientation placed disciplines such as time and frequency—identified by the International Bureau of Weights and Measures as one of nine core metrology areas—on firmer theoretical ground. Rather than pointing to a bar of metal stored in a vault, the definition of a second now rests on the natural behaviour of atoms, a principle no human hand can alter or degrade. The motivation was straightforward: a system built on constants is universally reproducible, immune to wear, and accessible to any laboratory equipped with the right instrumentation. The shift also broadened the BIPM's original mission, which had begun with length and mass standards, into electrical, photometric, and ionizing radiation domains, all now unified under a single constants-based framework.
The Institutional Backbone
No single nation can police the accuracy of every measurement made on its soil, so a layered architecture of institutions was built to do it collectively. The Metre Convention gave birth to the Bureau International des Poids et Mesures, originally tasked with forging international standards and tying them to national ones so that a kilogram in Paris and a kilogram in Tokyo meant the same thing. Over time the BIPM's remit expanded well beyond its founding scope, now encompassing electrical units, photometric standards, and ionizing radiation measurement. At the national level, every country maintains what is called a national measurement system: a web of laboratories, calibration facilities, and accreditation bodies that implement and sustain the metrology infrastructure. These national networks determine how measurements are actually performed domestically and whether the international community recognises them. The BIPM also keeps a peer-reviewed database of institutes worldwide, providing the fundamental reference points from which all traceability chains ultimately flow.
A Long Road to Agreement
The impulse to agree on a single length, a single weight, a single time is as old as civilisation itself. In 2900 BC, Egyptian scribes carved the royal cubit—defined as the Pharaoh's forearm plus the width of his hand—into black granite and distributed replicas to builders; the resulting pyramids show base lengths varying by no more than half a percent. In China, weights and measures carried a quasi-religious significance, appearing alongside ritual utensils in the Book of Rites. Roman and Greek architects each worked within their own distinct systems, but the collapse of those empires and the centuries of fragmentation that followed scattered much of that knowledge. England's Assize of Measures in 1196 and the wine-and-beer clause in the 1215 Magna Carta represent early attempts at statutory standardisation. The modern break came with the French Revolution, when political will to harmonise units across the country led to the metre being defined in March 1791 from a natural source, and a decimal metric system being formalised in 1795.
Three Pillars, Three Fields
The BIPM frames metrology as the science of measurement, covering both experimental and theoretical determinations at whatever level of uncertainty, in whatever field of science or technology. Its work rests on three overlapping pillars: defining internationally accepted units, realising those units in practical form, and maintaining chains of traceability that link any measurement in the field back to a reference standard. These pillars are exercised to different degrees across three sub-fields. Scientific or fundamental metrology sits at the top, pursuing the highest possible accuracy and developing new measurement methods. Applied, technical, or industrial metrology translates that precision into manufacturing and everyday processes. Legal metrology enforces statutory requirements on measuring instruments and methods. Together they ensure that a measurement made in a factory, a hospital, or a trading post is not merely a number but a value the international community can verify, trust, and rely upon for fair commerce and public safety.
More in Metrology 1-24
Elsewhere in the Metrology universe
Spotted an error? Know more?
This is a living reference — every entry is fact-audited, and reader corrections feed straight into our audit queue. Suggest an edit · See this site's audit record